
The project
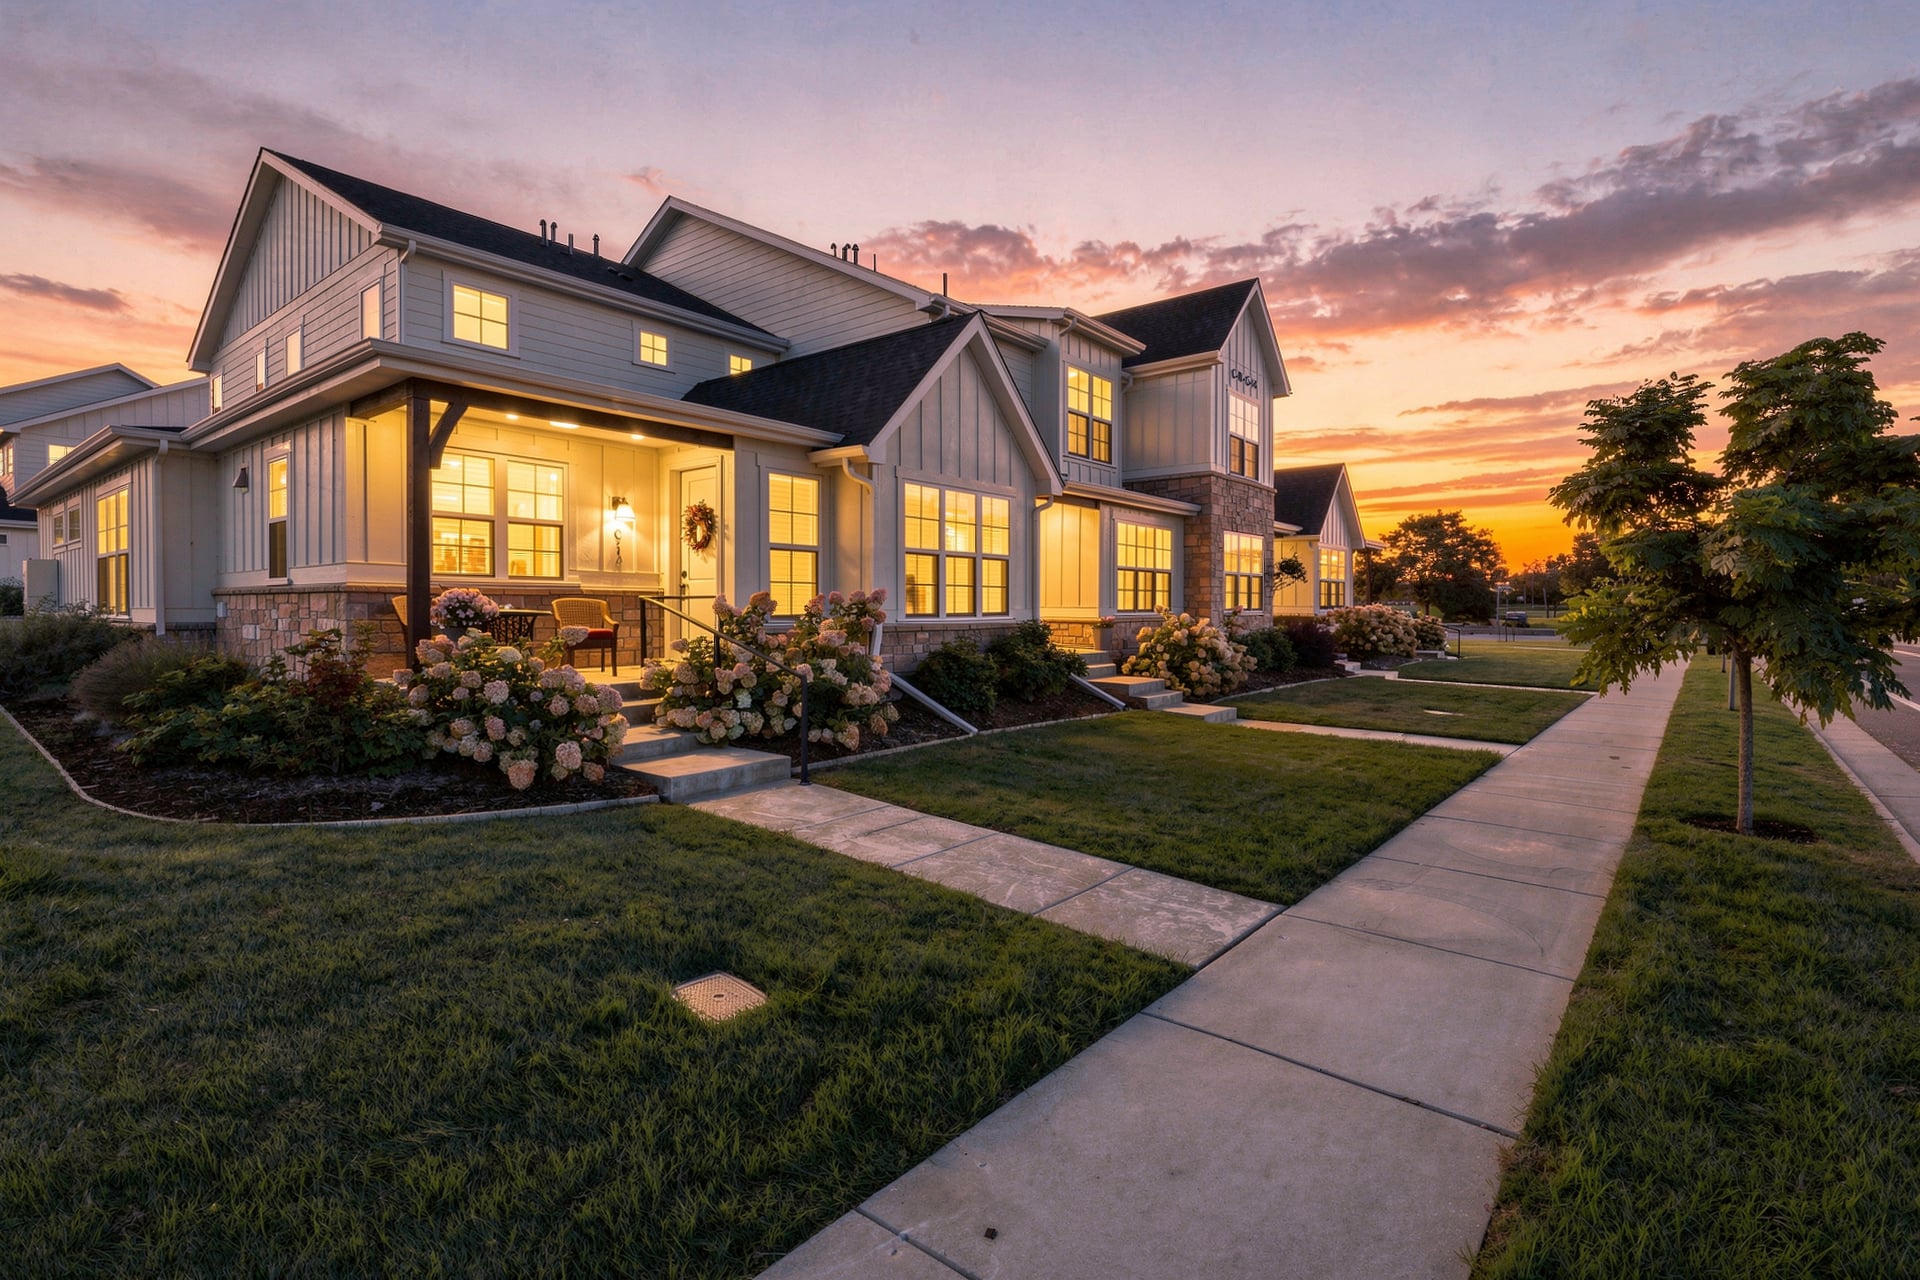
Thoughtful design elevates every inch of this Kechter Farm townhome. Custom millwork, architectural paneling, a beautifully curated kitchen, and light-filled interiors create a sophisticated Fort Collins residence where low-maintenance living never compromises on style.
Thoughtfully designed and beautifully customized, this Kechter Farm townhome pairs low-maintenance living with elevated finishes and exceptional use of space. Sun-filled interiors, architectural paneling, custom built-ins, and a seamless open floor plan create a warm, refined atmosphere throughout.
The designer kitchen features quartz countertops, a waterfall-edge island, hand-plastered vent hood, floating shelves, soft-close cabinetry, and a dedicated coffee bar. Upstairs, a dramatic loft with built-in shelving and workspace leads to spacious bedrooms, mountain views, and a serene primary suite with a custom walk-in closet and spa-inspired bath.
Outside, enjoy adjacent green space and a community pergola without the upkeep. Set in southeast Fort Collins near trails, lakes, dining, shopping, and entertainment, this home offers a polished blend of style, function, and effortless living.
- Property
- Townhome
- Project
- Listing Media
01 CollectionThe Kechter Townhome
Photography
49 assets
02 CollectionThe Kechter Townhome
Drone Photography
11 assets
03 CollectionThe Kechter Townhome
Cinematic Films
1 asset
Project credits
Owner/Photographer
Jake Guerin
Explore more